Studio, 1- & 2-Bedroom Apartments in Berlin, MA
Affordable Housing Available - We offer income-qualified housing options. Click the link below to learn about our affordable housing program and request an application.
Click HERE to learn more and request an application!


Discover thoughtfully designed studio, 1-, and 2-bedroom apartments in Berlin, MA at The Rockwell. Choose from a variety of spacious floorplans, including studio, one-, and two-bedroom layouts, each featuring modern finishes, open living spaces, and the comfort and functionality needed for everyday living.
... Read More
Studio, 1- & 2-Bedroom Apartments in Berlin, MA
Affordable Housing Available - We offer income-qualified housing options. Click the link below to learn about our affordable housing program and request an application.
Click HERE to learn more and request an application!
Discover thoughtfully designed studio, 1-, and 2-bedroom apartments in Berlin, MA at The Rockwell. Choose from a variety of spacious floorplans, including studio, one-, and two-bedroom layouts, each featuring modern finishes, open living spaces, and the comfort and functionality needed for everyday living.

Every apartment is designed to support your lifestyle with contemporary interiors, thoughtfully planned layouts, and features that make you feel at home. Whether you're looking for a cozy studio or need the additional space of a one- or two-bedroom residence, you'll find a home that balances style, convenience, and comfort. The Rockwell also offers pet-friendly homes, along with income-qualified affordable housing options for eligible applicants.

Located in Berlin, MA, The Rockwell pairs well-designed apartment homes with a welcoming community and convenient access to nearby shopping, dining, recreation, and major roadways. With a variety of floorplans available, it's easy to find a home that fits your needs today and into the future.
Ready to experience The Rockwell for yourself? Schedule a tour to explore our studio, one-, and two-bedroom apartments in Berlin, MA and discover a community designed for comfortable, connected living.
Pricing and availability are subject to change, and square footage is approximate. The total monthly cost shown includes base rent and required charges, though some charges, such as utilities or Renters Insurance, are usage-based/variable and may not contribute to the total shown. Required charges may be billed directly by the community or obtained independently by residents; if independent coverage lapses, the community may bill residents until coverage is reinstated. Optional add-ons and situational charges are not included in the total price (please view available Lease Cost Calculators or contact the leasing team for more details about optional and situational charges).
Applicants must pay a one-time $250 First Month's Rent Deposit (per unit), credited toward the required first month's rent, and a Security Deposit of $500 or up to one month’s rent based on screening results (per unit). At move-in and throughout the lease, residents are responsible for base rent (amount based on unit selected), usage-based water and sewer, usage-based electric/gas (paid directly to the provider), and Renters Insurance (amount varies by coverage and paid directly to the insurance provider).
Floorplans are artist's rendering. All dimensions are approximate. Actual products and specifications may vary in dimension or detail. Not all features are available in every rental home. Prices and availability are subject to change. SQFT listed is an approximate value for each unit. Please see a representative for details.
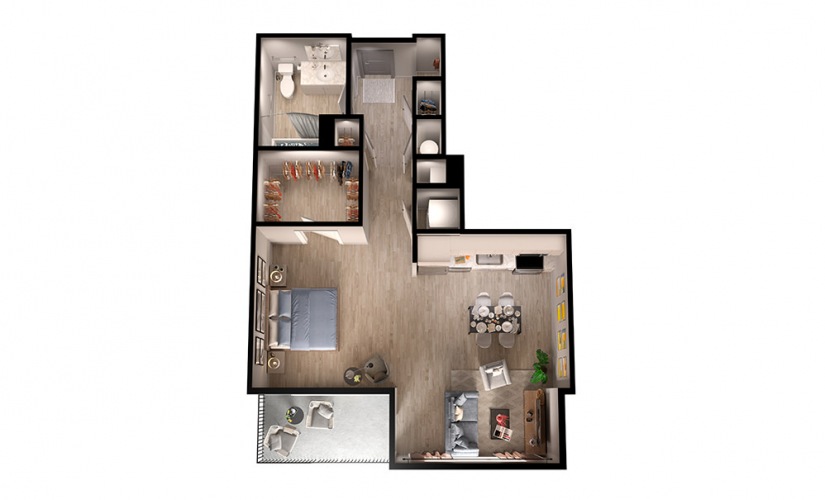
S1
Studio1 bath725 sq. ft.
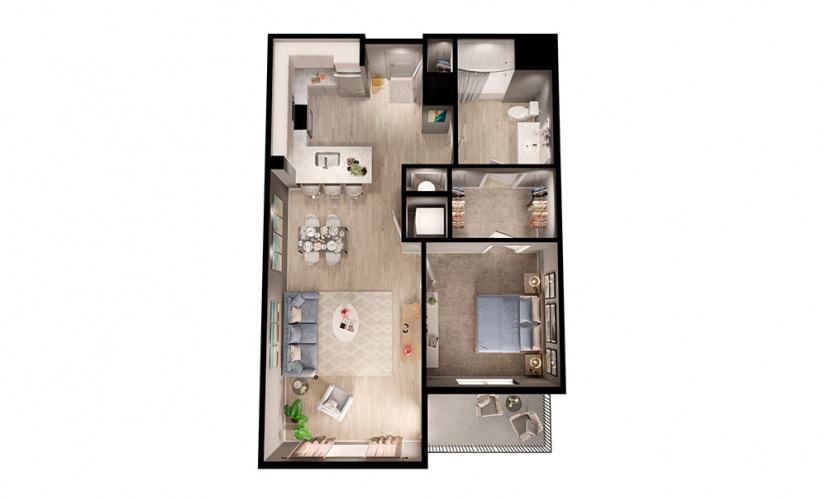
A1
1 bed1 bath858 sq. ft.
Only 1 left!
$2,395 Base Rent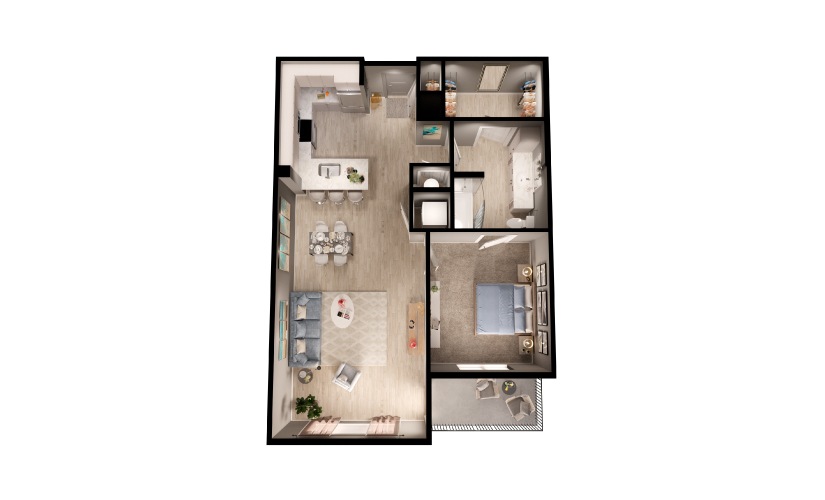
A2
1 bed1 bath895 sq. ft.
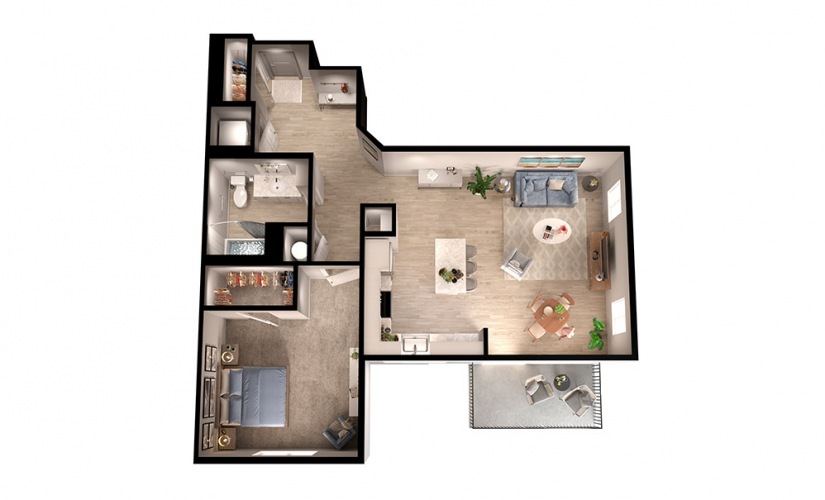
A3
1 bed1 bath925 sq. ft.
Only 1 left!
$2,480 Base Rent
A3a
1 bed1 bath949 sq. ft.
A3C1
1 bed1 bath925 sq. ft.
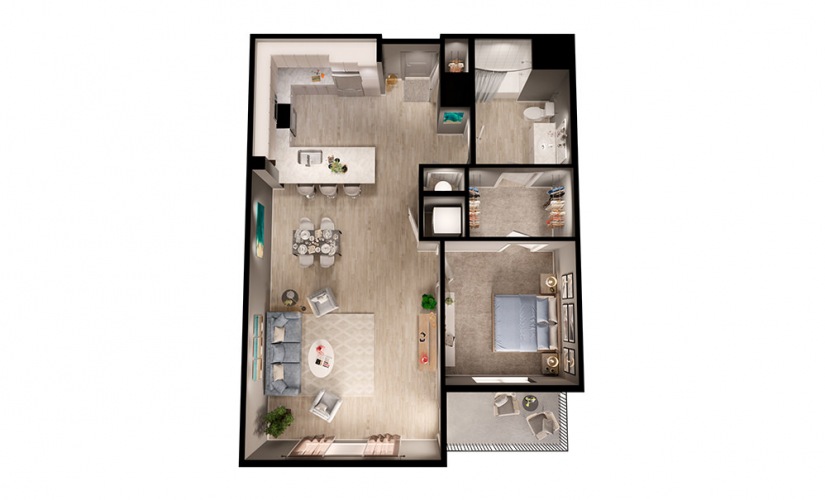
A4
1 bed1 bath971 sq. ft.
Only 2 left!
$2,375 - $2,388 Base Rent
A4a
1 bed1 bath971 sq. ft.
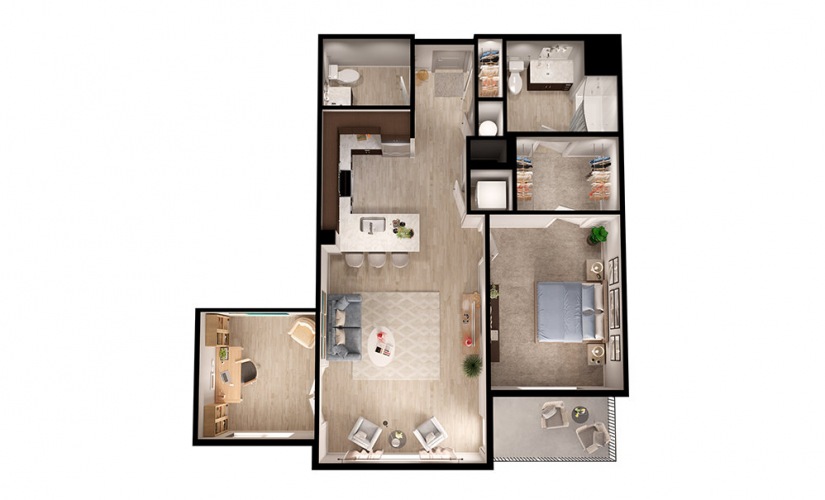
AD1
1 bed1.5 bath1010 sq. ft.
Only 2 left!
$2,609 - $2,767 Base Rent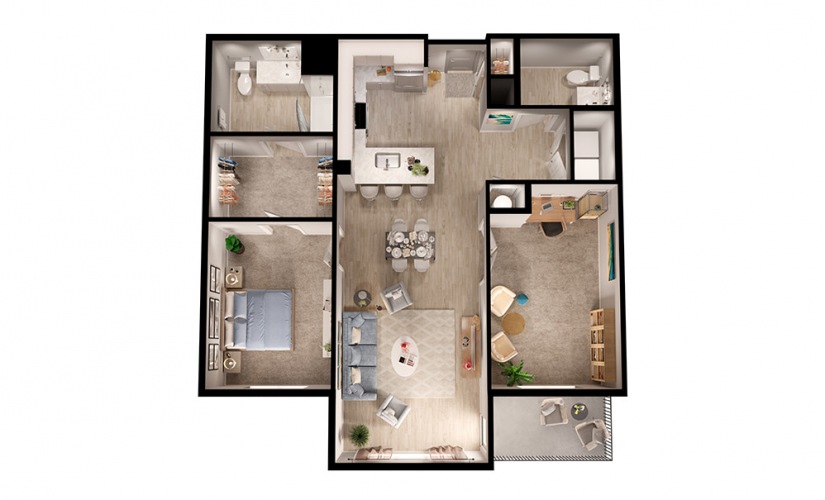
AD2
1 bed1.5 bath1201 sq. ft.
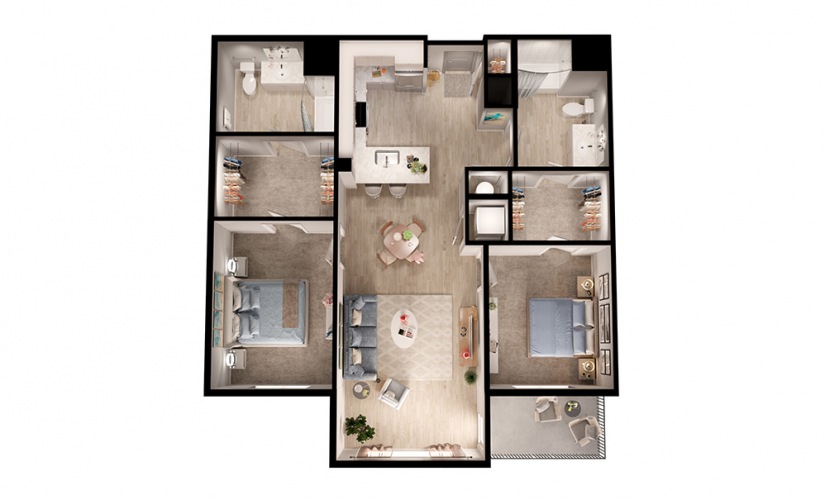
B1
2 bed2 bath1201 sq. ft.
Only 1 left!
$3,074 Base Rent
B1a
2 bed2 bath1201 sq. ft.
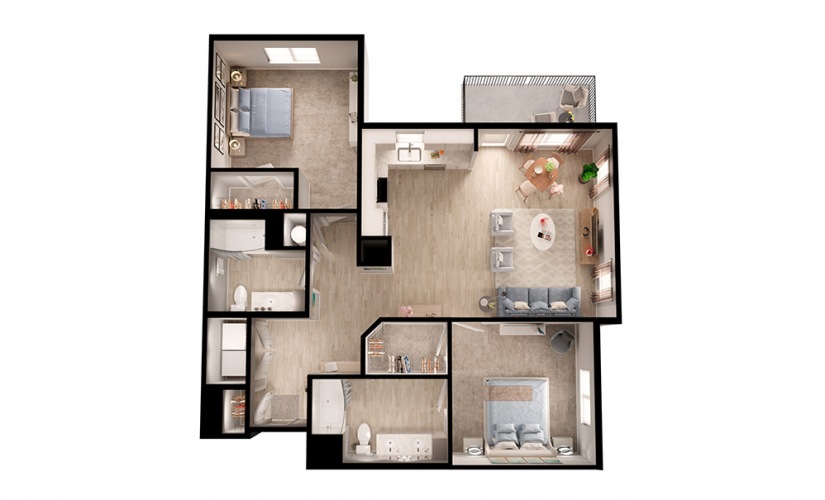
B2
2 bed2 bath1231 sq. ft.
Only 1 left!
$3,169 Base Rent
B2C1
2 bed2 bath1254 sq. ft.
B2C1a
2 bed2 bath1254 sq. ft.
Only 2 left!
$3,029 - $3,059 Base Rent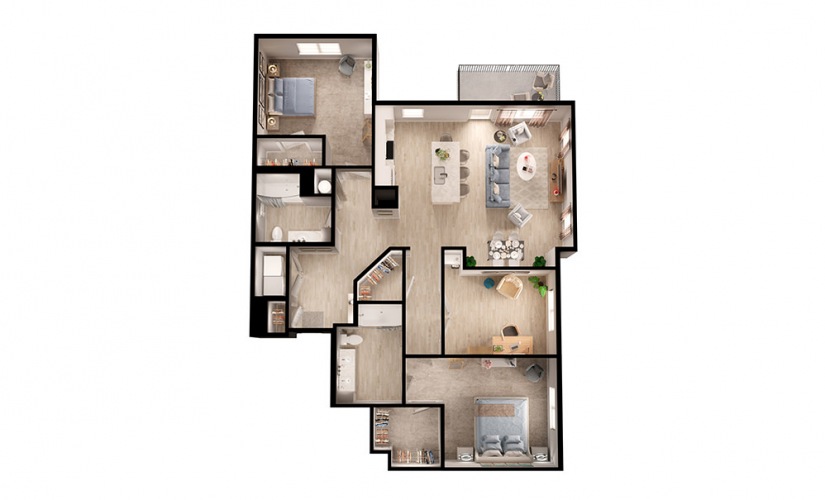
BD1
2 bed2 bath1535 sq. ft.
BD1C1
2 bed2 bath1558 sq. ft.
Pricing and availability are subject to change, and square footage is approximate. The total monthly cost shown includes base rent and required charges, though some charges, such as utilities or Renters Insurance, are usage-based/variable and may not contribute to the total shown. Required charges may be billed directly by the community or obtained independently by residents; if independent coverage lapses, the community may bill residents until coverage is reinstated. Optional add-ons and situational charges are not included in the total price (please view available Lease Cost Calculators or contact the leasing team for more details about optional and situational charges).
Applicants must pay a one-time $250 First Month's Rent Deposit (per unit), credited toward the required first month's rent, and a Security Deposit of $500 or up to one month’s rent based on screening results (per unit). At move-in and throughout the lease, residents are responsible for base rent (amount based on unit selected), usage-based water and sewer, usage-based electric/gas (paid directly to the provider), and Renters Insurance (amount varies by coverage and paid directly to the insurance provider).
Floorplans are artist's rendering. All dimensions are approximate. Actual products and specifications may vary in dimension or detail. Not all features are available in every rental home. Prices and availability are subject to change. SQFT listed is an approximate value for each unit. Please see a representative for details.